
Understanding Family-Centered Home Design Philosophy
Your home is a living, breathing member of your family that flexes and evolves alongside you. Family-first home design represents a fundamental shift from aesthetic-driven Architecture to purpose-driven spaces that prioritize daily functionality, emotional and physical wellbeing, and long-term adaptability.
Traditional interior design often emphasizes visual appeal over practical application. At Pseudonym Studio, we reject this superficial approach. Instead, we champion family-centered residential environments where the home serves your family’s authentic lifestyle rather than conforming to magazine-worthy standards that sacrifice usability.
The Core Principles of Lifestyle-Driven Home Planning
Lifestyle-driven Architecture operates on three foundational pillars: observation, anticipation, and adaptation. We begin by understanding how family members genuinely interact with their current space—not how design magazines suggest they should interact. Children sprawl across floors during playtime. Teenagers require semi-private spaces that balance independence with parental oversight. Adults need zones for work, relaxation, and creative pursuits.
This is why our Needs Diagnostic Service begins with comprehensive questionnaires and in-depth consultations. We don’t just ask what you want—we help you discover what you truly need by understanding the “why” behind your design choices.
Anticipation demands we forecast lifestyle transitions before they arrive. Young families require nursery flexibility that transitions into study spaces. Growing children need rooms that evolve from toy storage to technology hubs. Empty nesters benefit from reconfigurable areas that welcome visiting grandchildren while maintaining adult sophistication.
Adaptation acknowledges that rigid floor plans can become prisons, while flexible living spaces offer freedom.
Why Generic Home Designs Fail Modern Family Structures
Production builders construct homes for hypothetical average families that don’t exist. We observe families raising special-needs children, blending households after remarriage, accommodating elderly parents, operating home businesses, and pursuing specialized hobbies requiring dedicated space. Cookie-cutter floor plans ignore these realities.
The formal living room concept particularly exemplifies this disconnect. We’ve witnessed countless families maintaining pristine, unused parlors while actual living happens in cramped kitchens and overcrowded family rooms. Authentic family-first design eliminates performative spaces that serve social expectations rather than genuine household needs.
Before investing in major renovations or new construction, consider our Exploration Consultation Service, which helps you identify your current pain points and establish a clear path forward for your renovation journey.
Kitchen Design Strategies for Family Meal Preparation and Togetherness
Before sketching floor plans or selecting paint colors, we conduct comprehensive lifestyle audits for home design. This investigative process reveals patterns that architectural solutions must accommodate. Our Pre-Design Questionnaire helps facilitate this discovery process, ensuring we address your specific needs, hopes, and dreams from the very beginning.
Documenting Movement Patterns and Activity Hotspots
We encourage families to track their movements throughout typical weekdays and weekends. Which rooms attract multiple family members simultaneously? Where do traffic jams occur during morning routines? Understanding circulation patterns prevents designing against natural family flow.
Kitchen-focused households might benefit from expanded culinary zones with secondary prep areas. Families who gather around televised sports may need media rooms with stadium seating and beverage stations. Active families require mudrooms with extensive gear storage rather than formal entry halls.
If you’re considering purchasing a property or home, our Pre-Purchase Tour Service allows you to bring a design professional along during showings to evaluate these exact patterns and potential improvements before you commit.
Identifying Pain Points in Your Current Living Situation
We ask families to articulate their daily frustrations with brutal honesty. Does homework scattered across dining tables prevent family meals? Do shared bathrooms create morning chaos? Does inadequate storage force seasonal items into living areas?
These irritations aren’t trivial inconveniences—they’re design failures demanding architectural remedies. A family constantly battling toy overflow needs built-in storage systems, not lectures about organization. Parents seeking work-from-home privacy require dedicated office spaces, not makeshift desk corners.
Our Needs Diagnostic Service is specifically designed to uncover these deeper motivations and pain points, ensuring that every design decision is purposeful and informed.
Creating Space Allocation Priority Lists Based on Real Activities
We instruct families to rank how they spend discretionary time at home. Families investing hours in board games need large tables with excellent lighting. Musical families require acoustically appropriate practice rooms. Crafting families demand dedicated creative studios with natural light and storage for supplies.
This prioritization exercise often reveals surprising disconnections between current layouts and actual lifestyle preferences. We’ve helped families convert rarely-used dining rooms into art studios, transform basement spaces into home theaters, and reimagine garages as workshop havens.
Creating Multi-Functional Living Spaces That Adapt to Growing Children
Children’s needs evolve rapidly, requiring flexible home spaces that transform without expensive renovations. Strategic planning and flexible infrastructure lead to child-adaptive rooms that mature alongside their occupants. This forward-thinking approach is central to our Schematic Design process, where we explore spatial relationships and long-term adaptability.
Nursery-to-Bedroom Transition Strategies for Evolving Family Homes
We recommend avoiding hyper-specific nursery themes that demand complete overhauls when infants become toddlers. Instead, install neutral architectural elements—quality flooring, ample electrical outlets, excellent lighting—that support various decorating phases.
Built-in shelving systems for growing families serve changing needs beautifully. Lower shelves initially hold board books and soft toys, later accommodate chapter books and collections, and eventually display trophies and photographs. Adjustable shelving height proves invaluable as storage requirements shift.
Closet systems designed for adult clothing waste potential. Adjustable hanging rods that lower for small children learning to dress independently, then rise as teenagers accumulate full-length garments. Double-hanging configurations maximize vertical space during childhood, converting to single rods when adult wardrobes demand it.
Homework Zones That Evolve Into Teen Study Spaces
Elementary students complete assignments most successfully near parental supervision. We create kitchen-adjacent homework nooks with built-in desks, task lighting, and supply storage. As children mature and require focused concentration, these stations transition into tech charging areas or coffee bars while dedicated bedroom desks assume academic duties.
Teenagers benefit from semi-private study environments that balance independence with accessibility. Bedrooms can be designed with work zones with proper ergonomics—desk height matching chair specifications, monitor positioning preventing neck strain, adequate surface area for spreading materials. Excellent task lighting prevents eye fatigue during extended study sessions.
Playroom Transformation Approaches for Aging Families
Dedicated playrooms serve families with young children beautifully but become obsolete as children age. Multi-functional family spaces can be planned with future conversions in mind. Durable flooring appropriate for wheeled toys also supports exercise equipment. Extensive toy storage cabinets later house craft supplies, athletic gear, or entertainment systems.
Open playroom layouts convert seamlessly into home theaters, game rooms, or hobby studios without structural modifications. Avoid built-in features specific to young children—whimsical murals, low-height fixtures, playhouse structures—that complicate later repurposing.
During our Design Development phase, we refine these multi-functional concepts, ensuring every space can adapt as your family grows.
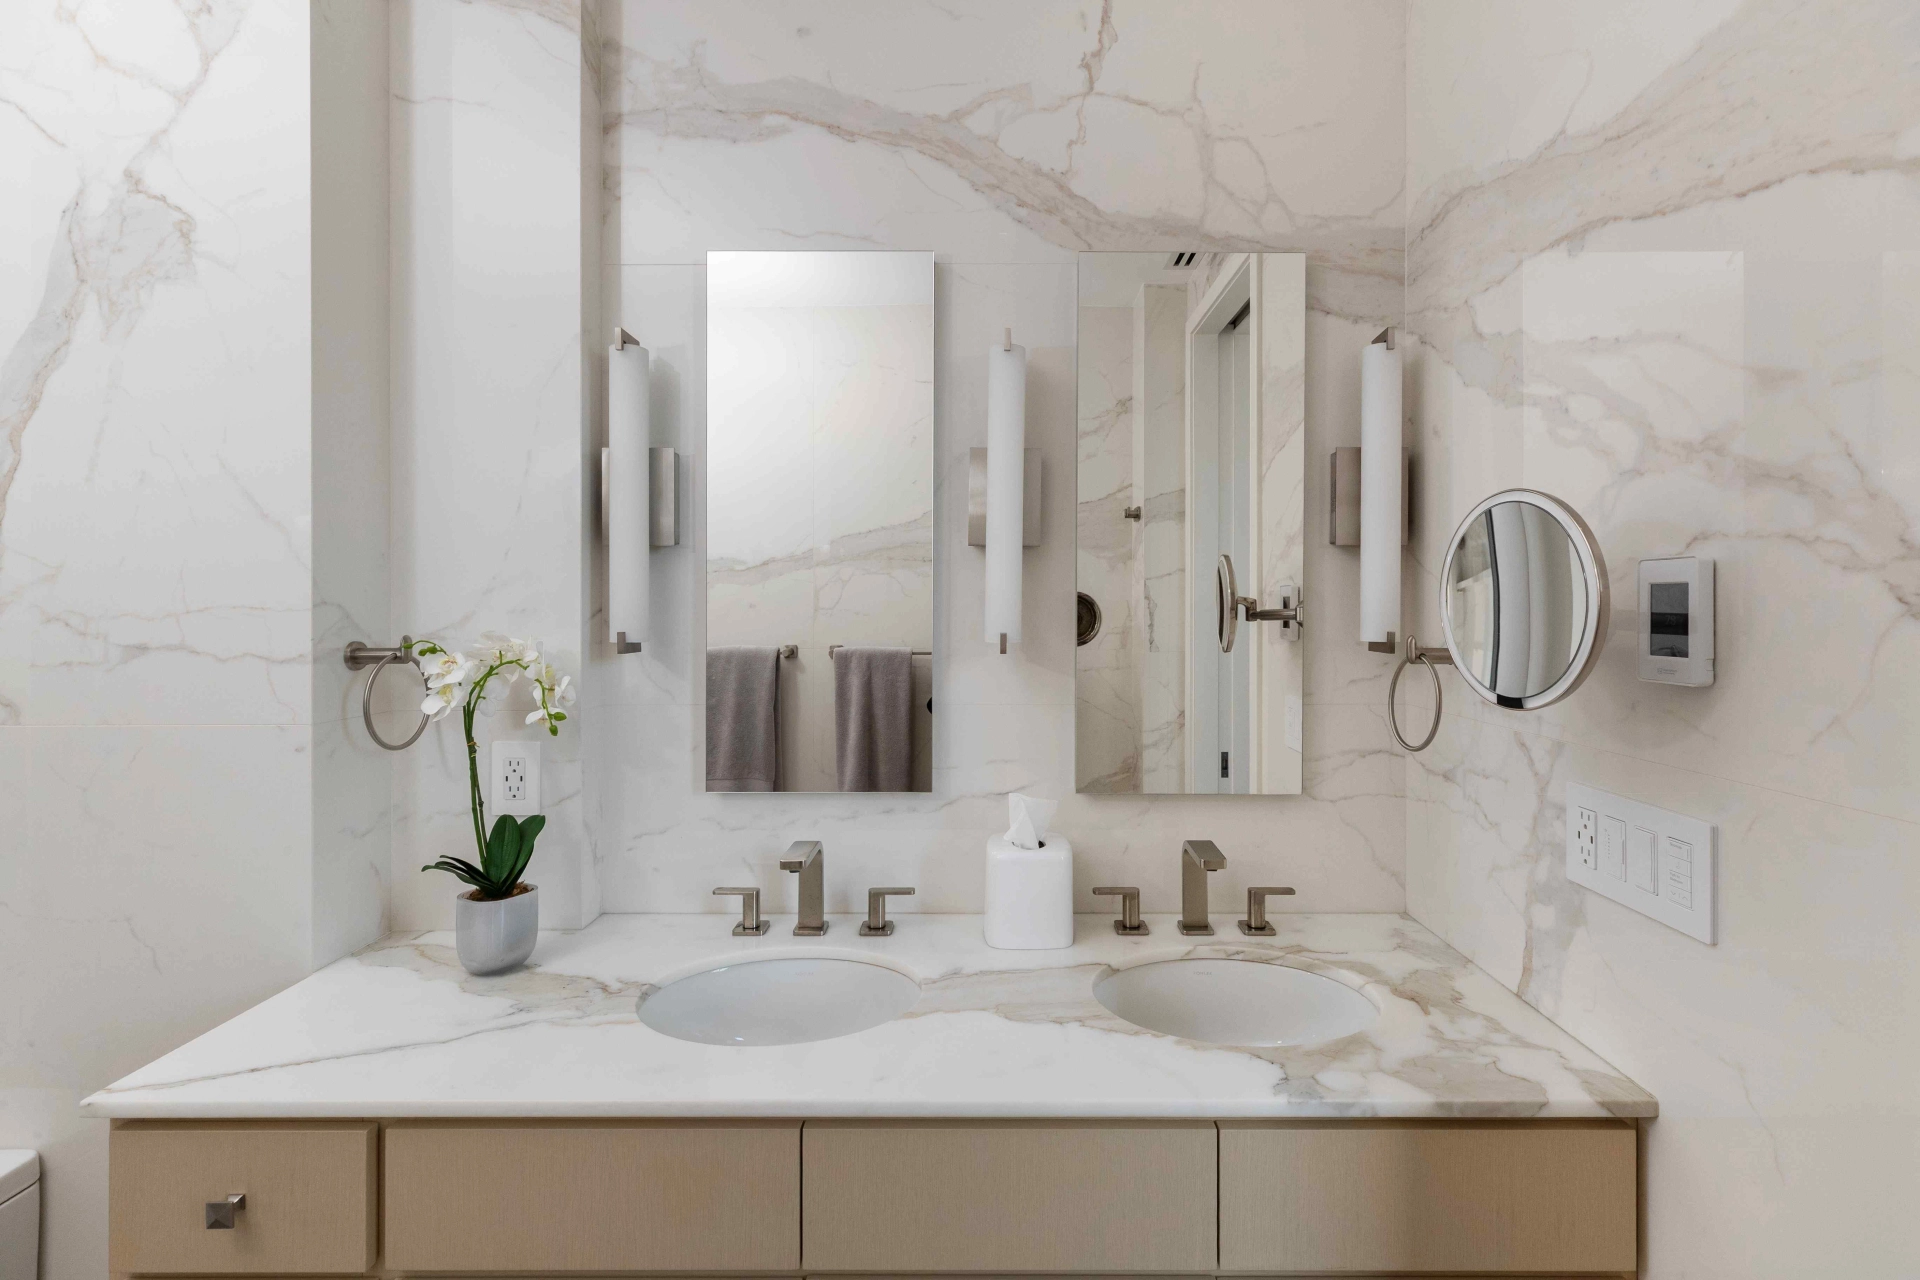
Kitchen Design Strategies for Family Meal Preparation and Togetherness
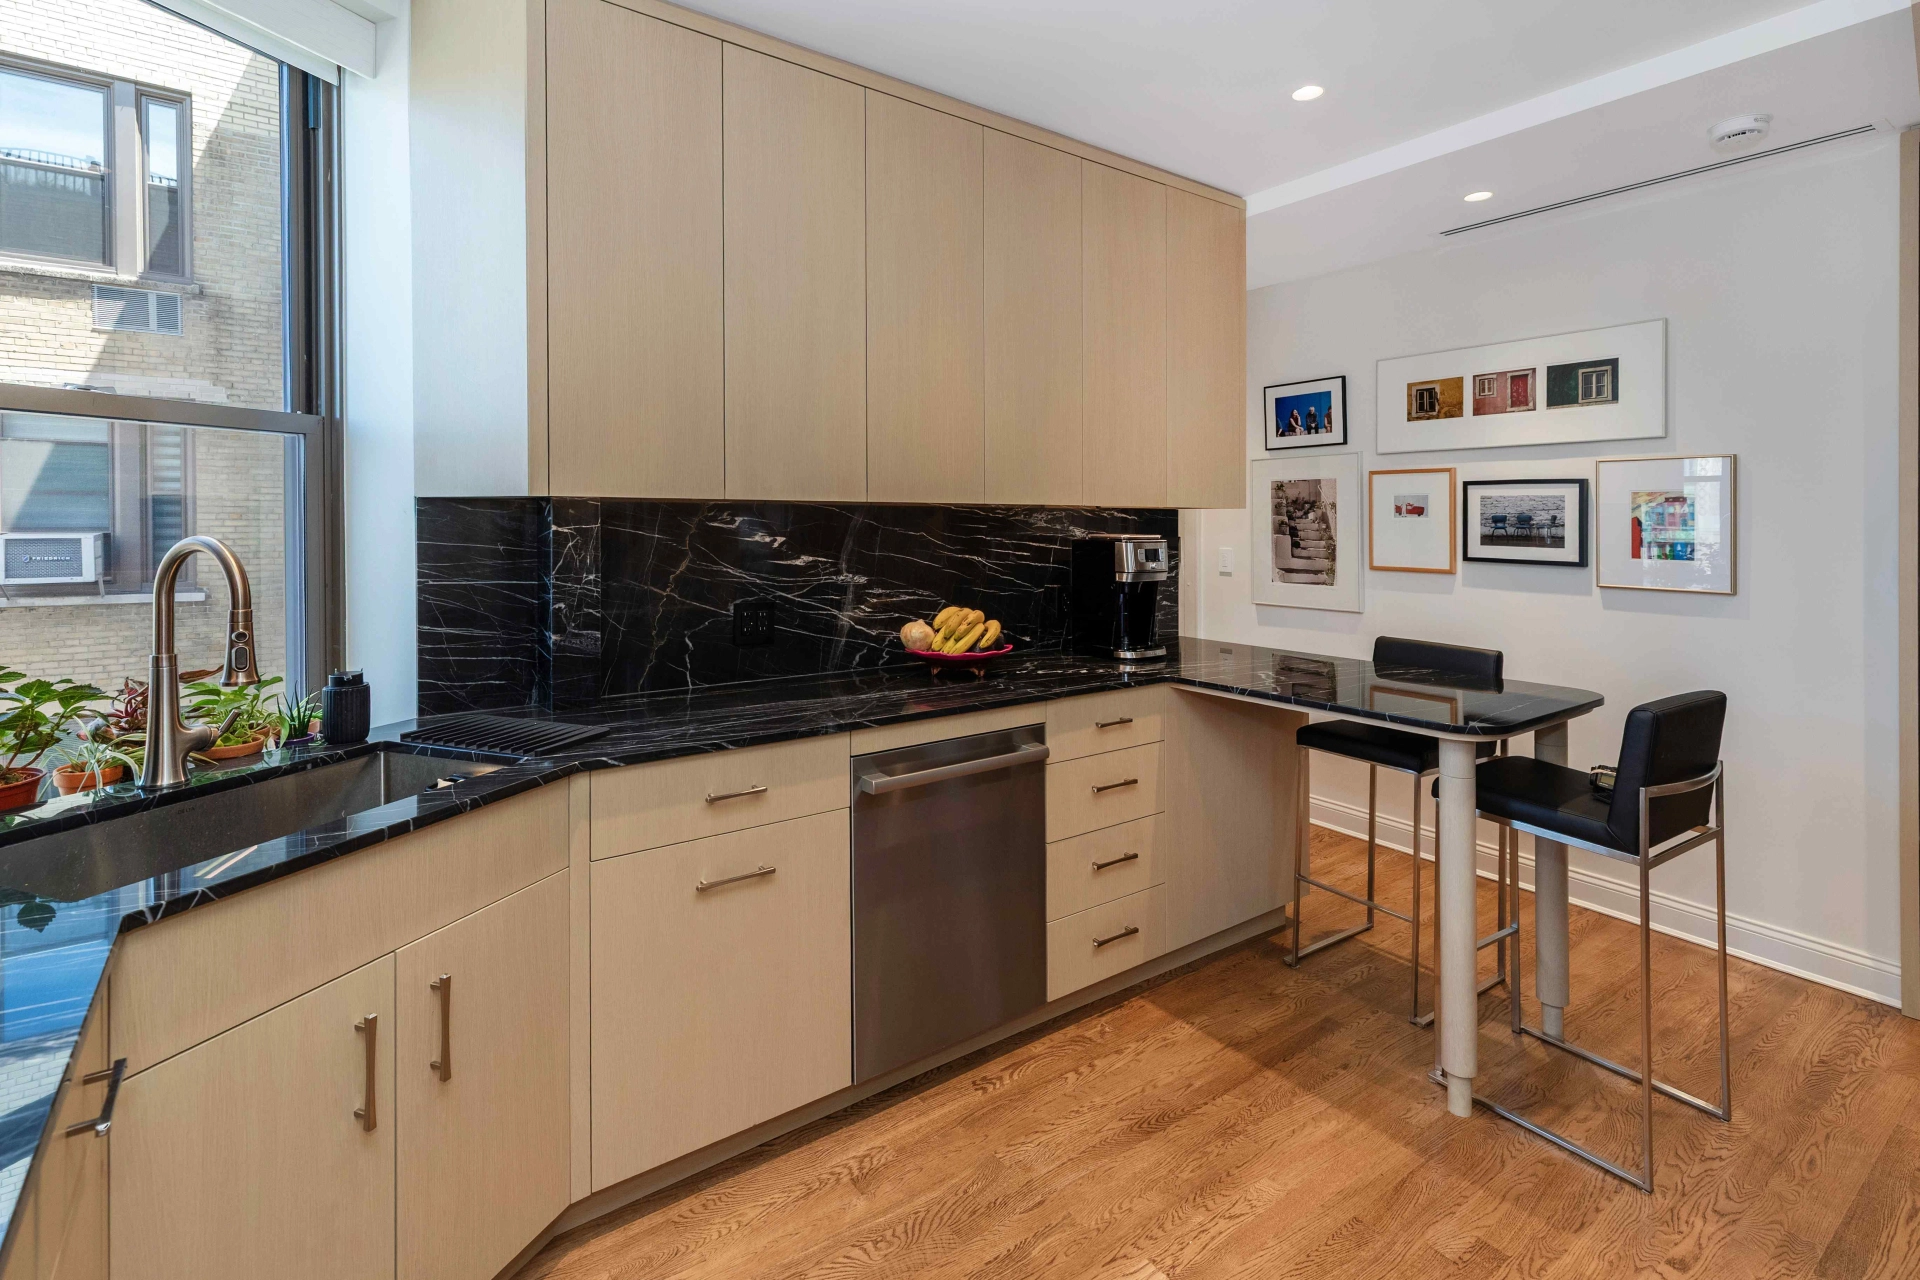
Kitchens function as family command centers where cooking, homework, conversation, and connection converge. We design family-centered culinary spaces accommodating multiple simultaneous activities without spatial conflicts.
Work Triangle Expansion for Multiple Cooks in Family Kitchens
Traditional work triangles connecting refrigerator, sink, and cooktop serve solo cooks efficiently but frustrate families preparing meals collaboratively. Implementing work zone strategies can provide each cook with dedicated sink access, prep surface, and cooking equipment.
Island configurations excel at creating separate work zones for family cooking. You can position primary sinks in perimeter counters, and secondary prep sinks, if needed, can be placed on islands. This arrangement allows one cook to manage stovetop duties while another washes vegetables or cleans dishes without interference.
Duplicate tools and supplies further reduce conflicts. Families cooking together benefit from multiple cutting boards, knife sets, and mixing bowl collections stored at different work zones. Store frequently-used items at multiple locations rather than centralizing everything.
Seating Solutions That Encourage Family Interaction During Meal Prep
We observe that families connecting during meal preparation—not just consumption—build stronger relationships. Kitchen islands with seating encourage children to complete homework while parents cook, facilitating conversation and supervision simultaneously.
Counter-height seating proves more versatile than traditional dining furniture because it supports various activities beyond eating. Family members snack, read, work on laptops, and craft at kitchen islands throughout the day. We recommend sturdy stools with footrests for comfort during extended sitting.
Banquette seating in breakfast nooks maximizes seating capacity while creating cozy gathering spots. Built-in benches with storage underneath serve dual purposes—accommodating large family meals while housing table linens, serving pieces, or children’s art supplies.
Open Kitchen Concepts That Maintain Mess Containment
Complete kitchen openness sounds appealing until cooking mess becomes visible from primary living areas. Your open family kitchen can be designed to balance visual connection with practical concealment.
Partial-height walls or columns visually separate kitchens from adjacent spaces while preserving sightlines for supervising children. These architectural elements also provide additional storage or display opportunities through built-in cabinetry or shelving.
Oversized islands create natural boundaries between cooking zones and living areas. When positioned properly, islands hide sink messes and prep clutter from living room perspectives while maintaining cook-to-family visual contact. Raised island sections further shield working surfaces from adjacent rooms.
Dedicated pantries, appliance garages, and closed storage systems keep kitchens looking organized even during active cooking sessions. You can maximize closed storage for everyday items while reserving open shelving for curated displays rather than functional necessities.
The specifications for all these elements are carefully documented during our Construction Documentation phase, ensuring that every detail is clearly communicated to your contractor.
Building Dedicated Homework Zones and Study Areas Throughout Your Home
Creating multiple learning stations adapted to different concentration needs and learning styles rather than designating single homework locations in child-friendly home layouts helps families cater to academic success.
Kitchen-Adjacent Learning Stations for Elementary Students
Young children complete schoolwork most effectively near adult supervision. Kitchen-adjacent homework nooks allow parents to assist with assignments while preparing meals or managing household tasks.
Built-in study stations for families with drawer storage for supplies can prevent the daily scrambling for pencils and erasers. Bulletin boards, magnetic surfaces, or digital displays can show assignment calendars and achievement recognition. Excellent task lighting is essential for reading and writing.
Proper electrical support is required for laptops and tablet charging and to prevent cord clutter while accommodating increasing technology integration in elementary education. You should thoughtfully position outlets to keep charging devices visible during use, supporting screen-time monitoring.
Quiet Study Retreats for Teenagers Requiring Deep Focus
Adolescent students juggling advanced coursework and standardized test preparation need distraction-free study environments. Dedicated bedroom work zones or spare rooms can be converted into study retreats.
Acoustic treatments minimize noise intrusion from household activities. Solid-core doors, weatherstripping, and sound-dampening materials create peaceful environments conducive to concentration. Positioning study spaces away from high-traffic areas further reduces interruptions.
Ergonomic furniture investments pay dividends during extended study sessions. Adjustable desk heights accommodate growth spurts and different task requirements. Quality desk chairs with lumbar support prevent posture-related discomfort during marathon homework sessions.
Dual-Purpose Guest Rooms That Function as Student Workspaces
Families hosting overnight visitors infrequently can maximize guest room utility by incorporating study functionality. Murphy beds or daybed configurations free floor space for desks during non-guest periods.
Built-in desk systems with adequate surface area accommodate spreading textbooks and notes while maintaining an organized appearance when guests arrive. Closets with hanging space for visitor clothing also store school supplies and reference materials behind closed doors.
Neutral decorating schemes prevent spaces from feeling like either dedicated bedrooms or sterile offices. We select furnishings and finishes appropriate for both focused studying and comfortable guest accommodations.
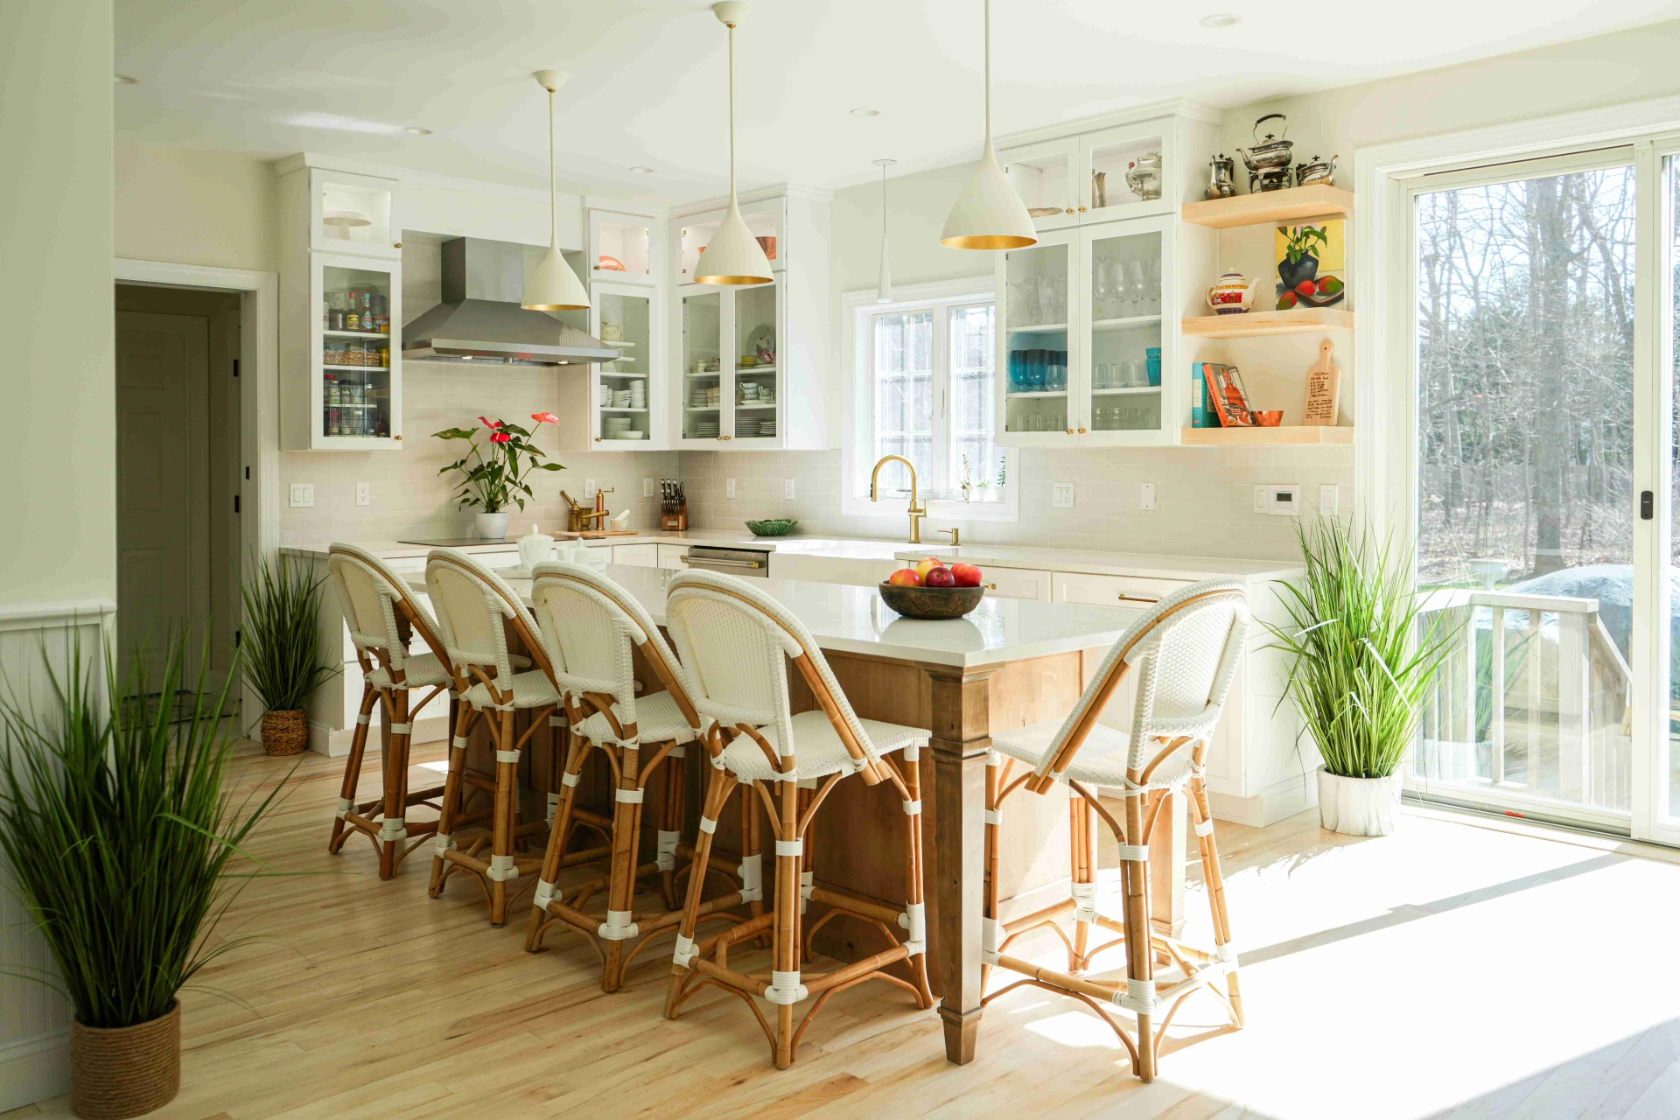
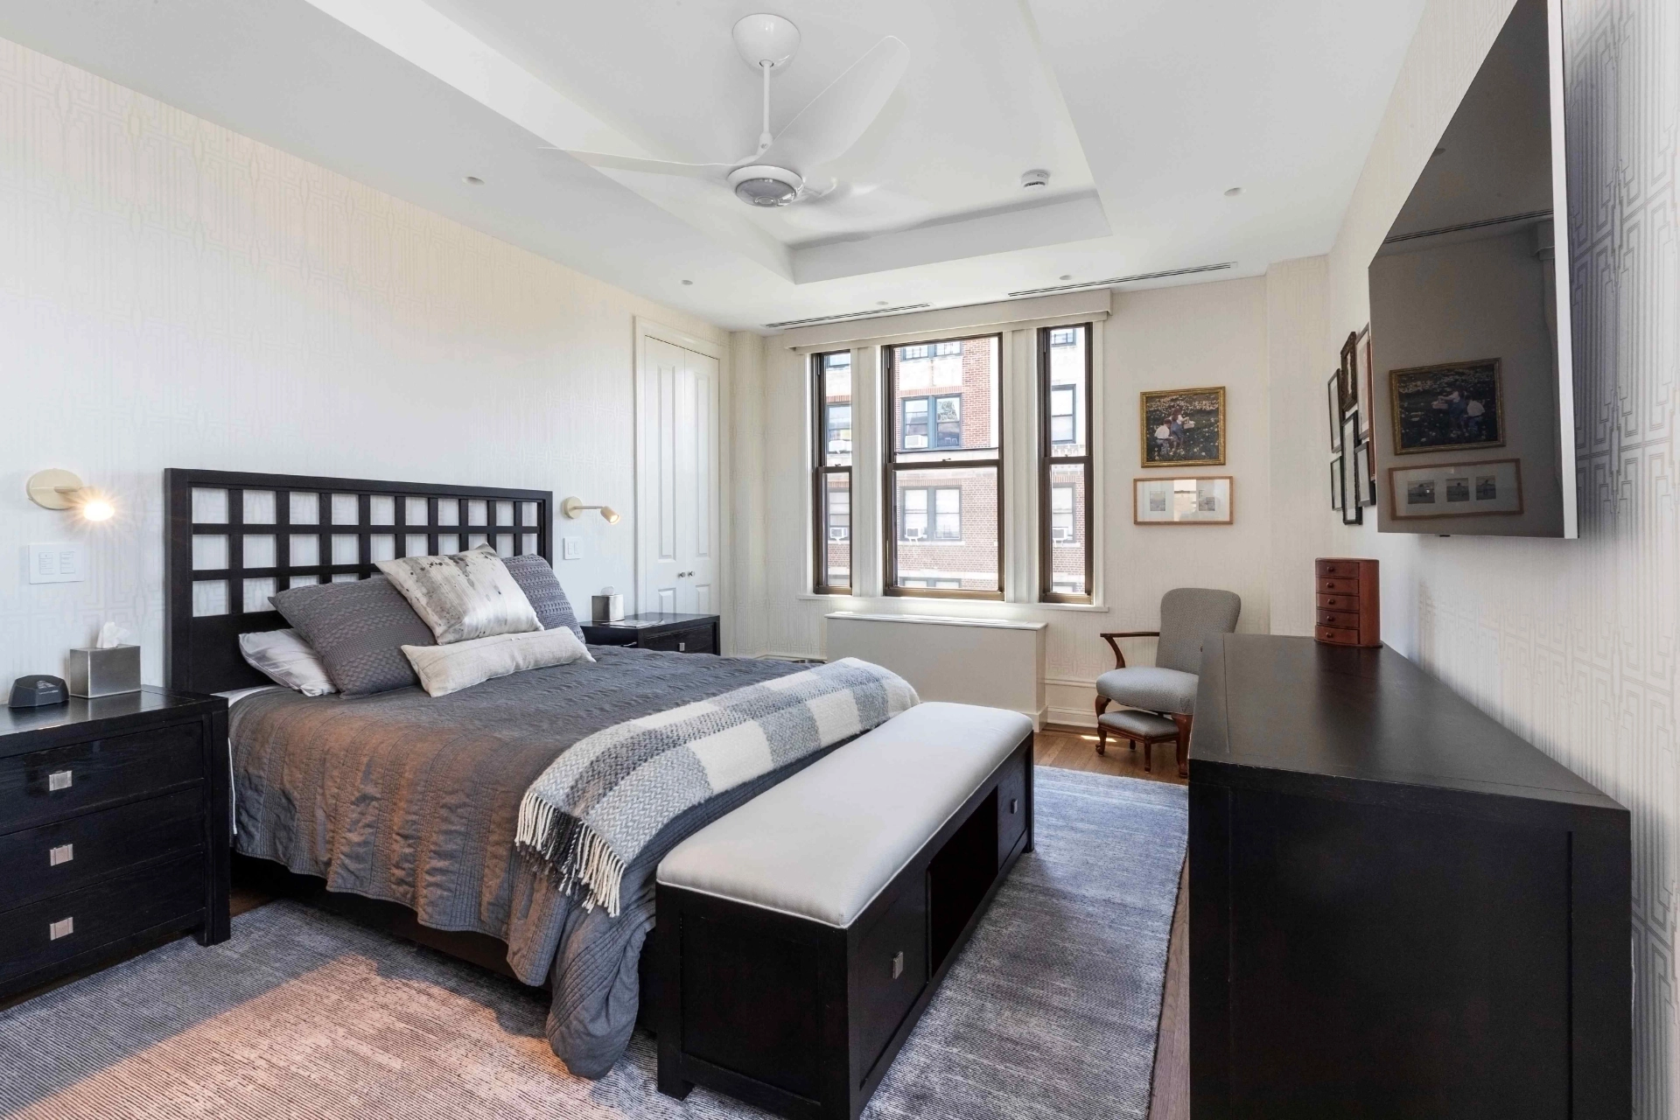
Storage Solutions That Eliminate Clutter in High-Traffic Family Areas
Insufficient storage transforms homes into chaotic environments where belongings overwhelm living spaces. Comprehensive storage strategies can accommodate realistic family possession volumes rather than magazine-worthy minimalism.
Mudroom Systems That Handle Sports Equipment and Seasonal Gear
Mudrooms function as critical transition zones between outdoor activities and interior living spaces. These areas are used to corral the substantial gear volumes that active families accumulate.
Individual cubbies for each family member provide designated spaces for coats, backpacks, and frequently used items. Built-in benches facilitate shoe removal and provide hidden storage beneath seats for less-frequently used items.
Tall cabinets accommodate sporting equipment—baseball bats, tennis rackets, hockey sticks—that create clutter when leaning against walls. Dedicated hooks at appropriate heights encourage children to hang their own belongings rather than dropping them on the floor.
Durable, easy-to-clean flooring materials are essential in mudrooms for active families handling wet boots, muddy shoes, and dripping raincoats. Specifying tile, luxury vinyl, or sealed concrete rather than materials requiring careful maintenance can make your life much easier.
Living Room Toy Storage That Maintains Adult Aesthetics
Families with young children face the challenge of toy storage in family living spaces without creating a juvenile appearance. Ottoman storage containers serve dual purposes—providing seating or footrests while hiding toys inside. Coffee tables with drawers or lower shelves corral small toys and art supplies. Built-in cabinetry with closed doors maintains a sophisticated room appearance while offering substantial storage capacity.
Baskets and bins in neutral colors blend with adult decorating schemes while providing accessible toy storage that children can manage independently. Positioning these containers on lower shelves where small hands can reach them promotes cleanup independence.
Closet Organization Systems Supporting Changing Wardrobe Needs
Standard closet rods set at a single height waste vertical space and fail to accommodate varying garment types. Installing adjustable closet systems for growing families allows a closet to evolve as clothing collections change.
Double-hanging rods maximize storage for shirts, pants, and folded items stored in bins. Single rods accommodate dresses and long coats. Adjustable configurations adapt as children grow and wardrobe requirements shift.
Closet accessories—pull-out hampers, belt racks, tie organizers, shoe shelves—transform closets from simple hanging spaces into complete dressing areas. Built-in drawer units eliminate the need for bedroom dressers, freeing floor space for other furniture or activities.
These detailed storage specifications are carefully coordinated during our Design Development and Construction Documentation phases to ensure optimal functionality.
Outdoor Living Spaces Designed for Active Family Recreation
Outdoor areas substantially expand usable square footage, providing venues for physical activity, social gathering, and nature connection. At Pseudonym Studio, we design exterior spaces as intentionally as we do interior rooms, rather than treating yards as afterthoughts.
Our Opportunity Analysis Service helps unlock your property’s full potential by analyzing microclimate opportunities, strategic views, and site-specific considerations that inform outdoor space design.
Creating Backyard Play Zones That Encourage Physical Activity
Designing family-friendly backyard zones for active play, incorporating level areas for running games, equipment zones for swings and climbing structures, and open spaces for sports practice can help children engage in physical activity for healthy development.
Strategic planning prevents play zones from dominating entire yards. You can position play structures so they’re visible from kitchen windows for supervision, while maintaining other yard areas for adult relaxation or gardening.
Safety surfacing beneath climbing equipment and swings helps prevent injuries from falls. We specify wood chips, rubber mulch, or poured rubber surfaces rather than grass, which wears away, or hard surfaces, which can cause serious harm.
Outdoor Dining and Gathering Spaces for Family Celebrations
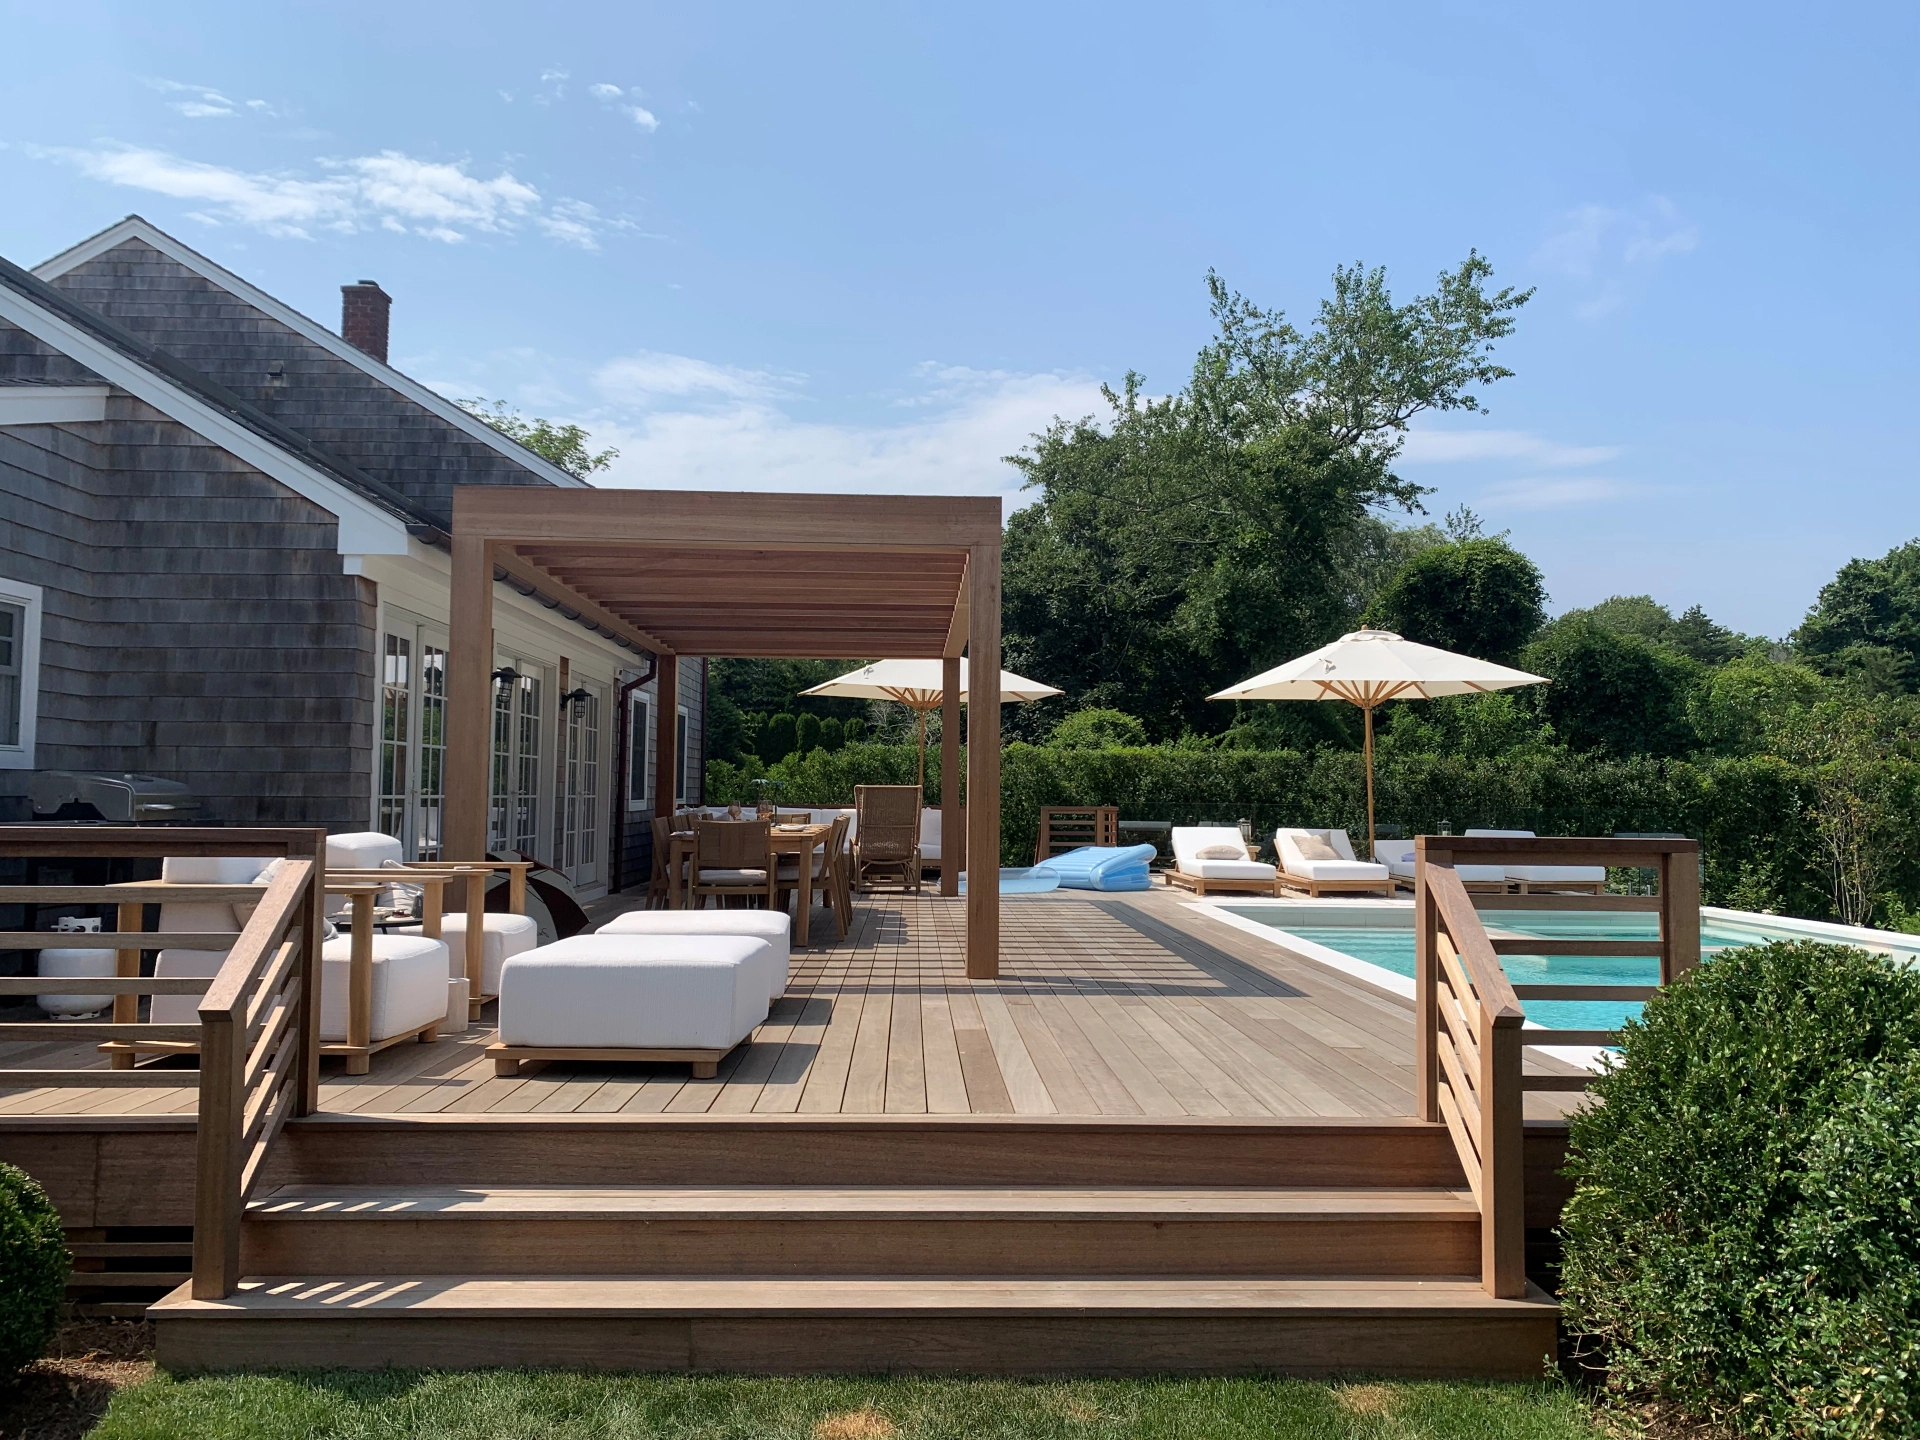
Covered patios or pergolas extend the outdoor season substantially by providing shade during summer heat and protection from light rain. Positioning these structures adjacent to kitchens allows for convenient food service during outdoor meals.
Built-in seating maximizes guest capacity for family gatherings and birthday parties. L-shaped bench configurations with cushions provide comfortable seating while eliminating the need to store numerous outdoor chairs.
Outdoor kitchens ranging from simple grills to complete cooking stations appeal to families who entertain frequently or enjoy alfresco dining. We incorporate refrigeration, storage, and prep surfaces based on actual cooking habits rather than following trends that go unused.
Designing Yards That Accommodate Multiple Age Groups Simultaneously
Families with children spanning different ages need outdoor spaces serving various developmental stages concurrently. Creating distinct zones allows toddlers to play safely while older children practice sports and adults relax.
Fenced sections provide security for young children and pets while permitting older family members to range more freely. Gates positioned strategically allow visual supervision across zones while maintaining physical boundaries.
Flexible open areas serve changing recreational needs as children age. Spaces initially used for toddler playhouses later accommodate basketball hoops, then transition to fire-pit gathering areas as children reach young adulthood. Avoiding permanent built-in features designed for specific age groups maintains long-term yard utility.
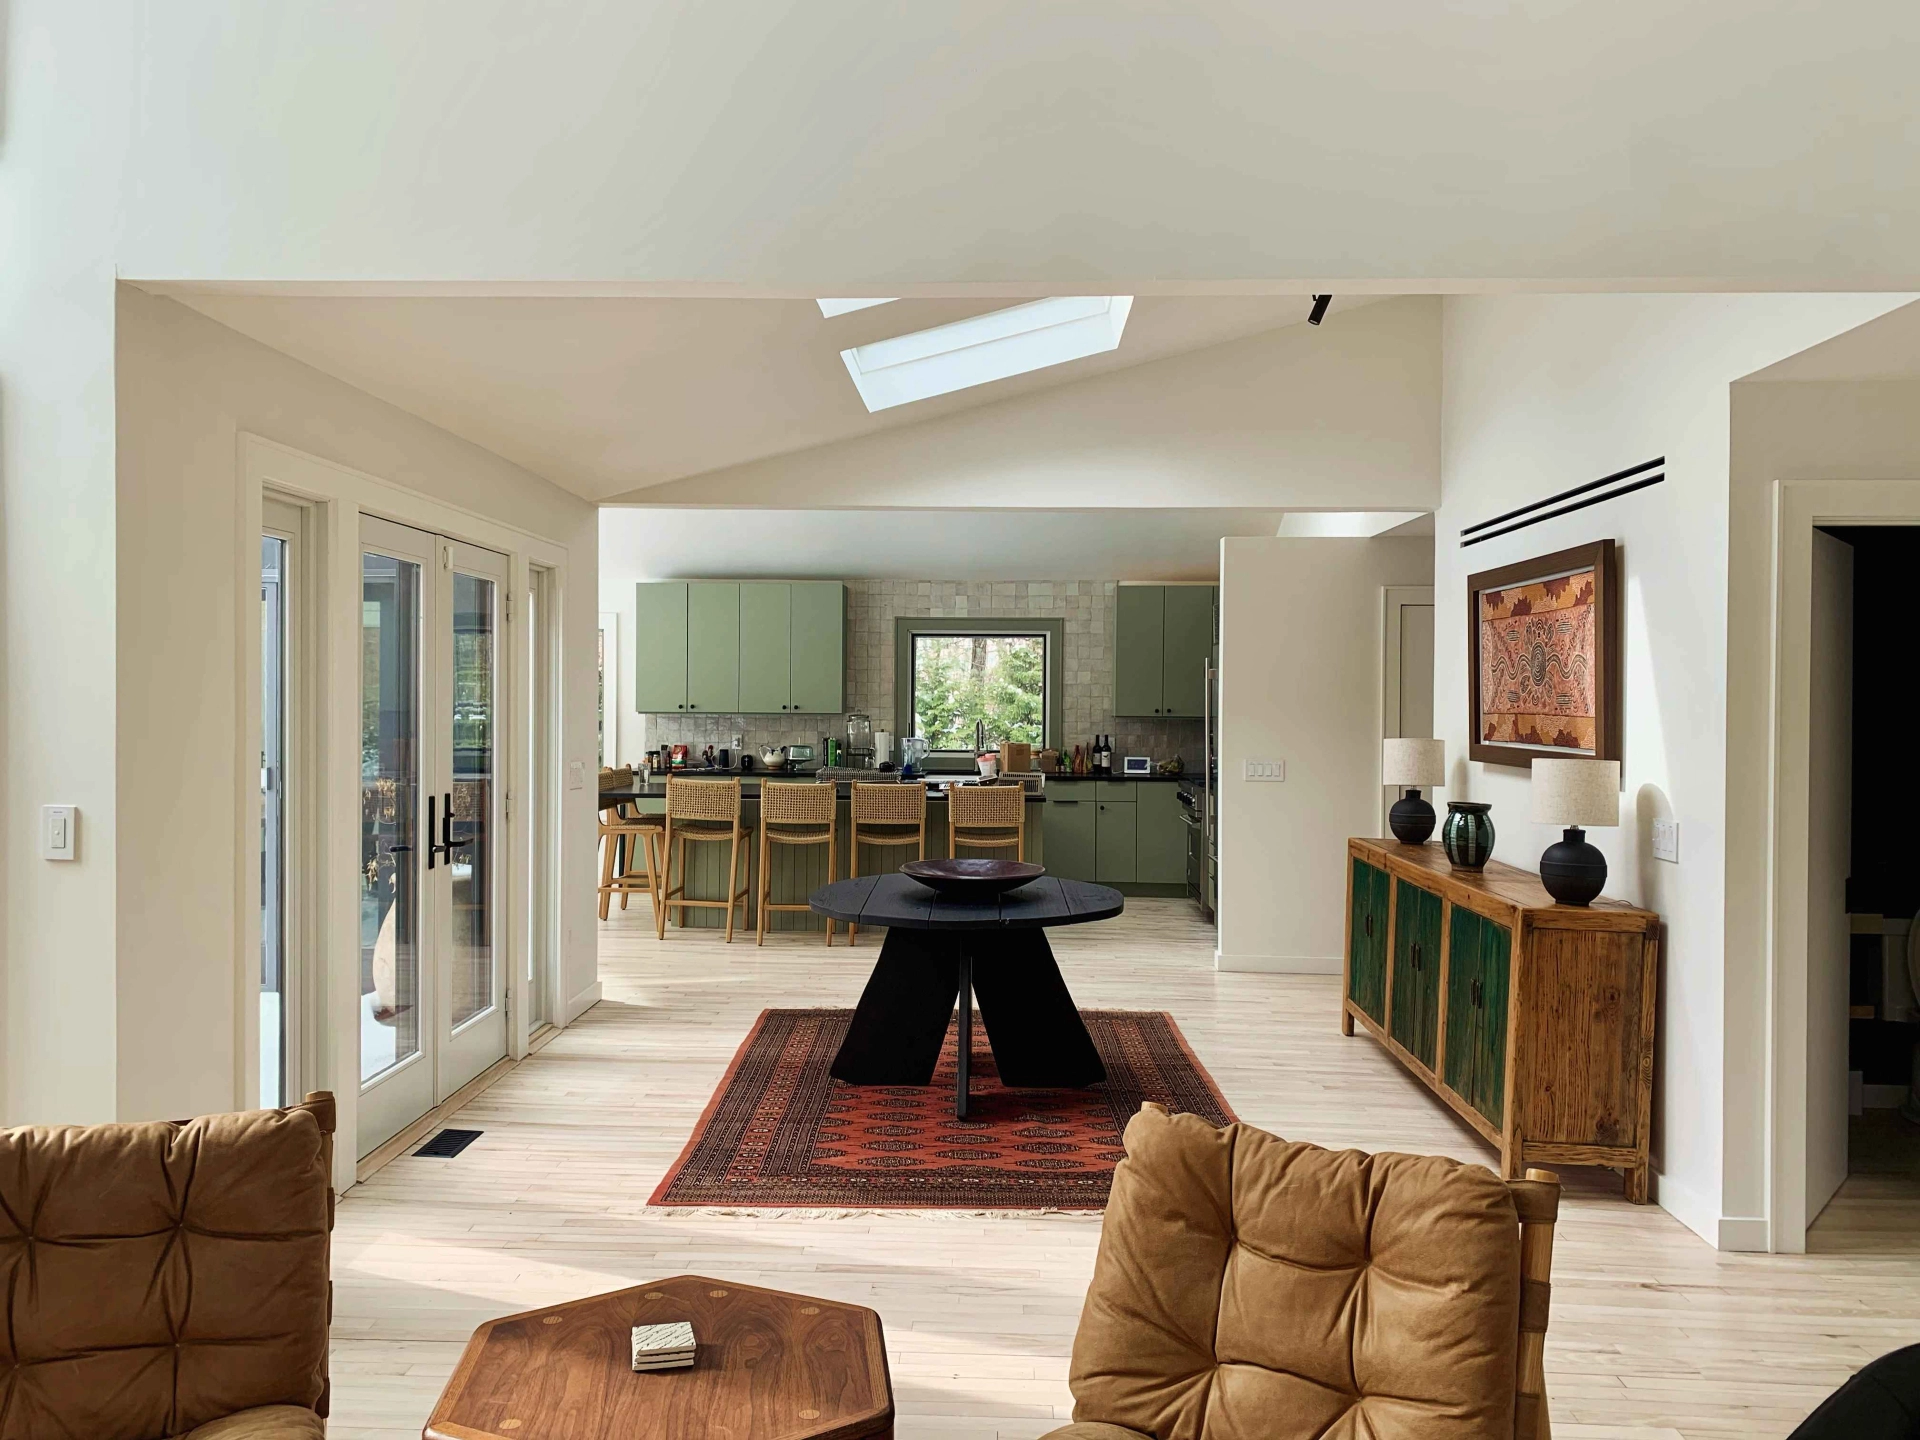
Incorporating Flexible Room Configurations for Multigenerational Households
Modern families increasingly include elderly parents or adult children returning home. Designing flexible spaces for multigenerational living can accommodate extended family members while preserving everyone’s privacy and dignity.
First-Floor Bedroom Suites for Aging Parents or Mobility Challenges
Stairs become barriers as family members age or experience mobility limitations. First-floor bedroom suites with attached bathrooms provide independent living quarters without requiring navigation to upper levels.
Designing homes with features that serve various users gracefully allows accessible home spaces for multigenerational families. Curbless showers benefit elderly residents while also accommodating young children and anyone temporarily injured. Wide doorways permit wheelchair passage but don’t appear institutional. Blocking for future grab bar installation allows easy accessibility upgrades without renovation.
Private entrances to first-floor suites offer adult children or elderly parents independent access while maintaining household integration. Separate climate controls allow personal temperature preferences without affecting other household members.
Basement Apartment Conversions Supporting Adult Children
Adult children returning home after college or during career transitions benefit from semi-independent living quarters. Finished basements with bedrooms, bathrooms, and kitchenettes offer privacy while keeping family members close.
Egress windows and separate entrances satisfy building codes while offering practical benefits—natural light, emergency exits, and independent access that doesn’t disturb sleeping household members during late arrivals.
Soundproofing between basement apartments and main living areas preserves privacy and prevents conflicts over noise. By installing sound-dampening ceiling systems, solid-core doors, and adequate insulation during basement finishing everyone can have their privacy.
Privacy Solutions in Shared Spaces for Multiple Generations
Multigenerational house design requires careful space planning that balances togetherness with individual privacy needs. The right architectural elements can create separation without isolation.
Pocket doors allow families to close off sections of homes when privacy becomes necessary while maintaining open flow during communal activities. Unlike traditional swinging doors, pocket doors don’t consume floor space when opened.
Soundproofing strategies minimize noise transmission between private quarters and shared spaces. Quality construction techniques—staggered wall studs, sound-dampening insulation, resilient channel ceiling systems—substantially reduce sound transfer.
Duplicate amenities prevent scheduling conflicts and provide independence. Multiple bathrooms eliminate morning competition. Secondary living areas allow different generations to pursue separate entertainment without compromise.
Conclusion: Implementing Lifestyle-Driven Architecture in Your Home
Family-centered architecture succeeds when homes facilitate daily life rather than complicating it—when spaces anticipate needs, accommodate growth, and adapt to changing circumstances gracefully.
The homes we inhabit profoundly influence our daily experiences, relationships, and wellbeing. Spaces designed around genuine lifestyle patterns reduce stress, improve functionality, and enhance quality time together. Conversely, homes fighting against natural family rhythms create unnecessary friction and frustration.
We encourage families to approach residential design as deeply personal endeavors reflecting their unique circumstances, values, and aspirations. The teenage daughter who requires music practice space deserves different solutions than the teenage son focused on athletic training. The family operating a home business needs different configurations than the family where all adults commute to external workplaces. Authentic family-first design rejects one-size-fits-all formulas in favor of customized solutions.
Getting Started with Your Family-First Design Journey
At Pseudonym Studio, we’ve developed a comprehensive approach to help families navigate the design process from initial exploration to final construction. Whether you’re just beginning to think about renovations or ready to break ground, we have services tailored to your needs:
Exploration Phase Services:
- Pre-Purchase Tour: Bring a design professional along during property showings to evaluate potential before you commit
- Exploration Consultation: Comprehensive planning for your renovation, addressing potential hurdles and setting a clear path forward
Discovery Phase Services:
- Opportunity Analysis: Unlock your property’s full potential through zoning, climate, and site-specific analysis
- Needs Diagnostic: Uncover your true motivations and align your design goals with your lifestyle
Imagination Phase Services:
- Schematic Design: Explore spatial relationships and establish your project’s overall vision
- Design Development: Refine your design with detailed material selections and coordinated building systems
- Construction Documentation: Create comprehensive drawings that serve as the recipe for your dream home
Delivery Phase Services:
- Facilitation: Navigate the bidding process with expert guidance on contractor selection
- Permitting & Approvals: Professional preparation and coordination of building permits
- Supervision: Active oversight during construction to protect your design vision
Family-first design doesn’t require unlimited budgets or complete renovations. We’ve outlined strategies ranging from simple furniture rearrangements to comprehensive architectural modifications. Families can implement changes incrementally, addressing the most significant pain points first and tackling additional improvements as resources allow.
The investment in thoughtful, family-centered design pays dividends daily through improved functionality, reduced stress, and enhanced enjoyment of home environments. Spaces that work with your family rather than against it transform houses into true homes—places where every family member thrives and connections deepen naturally through shared experiences in thoughtfully designed environments.
We believe that homes should serve the people living within them, adapting to support authentic lifestyles rather than demanding families conform to rigid architectural expectations. By prioritizing function over formality, flexibility over rigidity, and genuine needs over design trends, we create residences that truly deserve to be called family homes designed for real living.
Ready to transform your house into a functional family home? Contact Pseudonym Studio to discuss your family’s unique needs and explore custom design solutions that evolve with your lifestyle. Start with our Exploration Consultation to identify your priorities and establish a clear path forward.
Frequently Asked Questions
Prioritize creating multiple zones for your home rather than single-purpose rooms. This strategy allows simultaneous activities—one child practicing piano while another completes homework while parents prepare dinner—without conflicts. Flexible furniture and movable partitions further allow spaces to serve different family members at different times. The key involves designing for your family’s actual patterns rather than aspirational behaviors that won’t materialize.
Neutral architectural bones—quality flooring, excellent lighting infrastructure, solid construction—support various decorating schemes as tastes evolve without requiring expensive renovations. Built-in storage systems prove invaluable investments that solve organizational challenges throughout ownership. Open floor plans with strategic separation points offer flexibility to reconfigure spaces as family needs change. Wiring for technology infrastructure, including adequate electrical outlets and network cabling, prevents obsolescence as digital demands increase.
We convert underutilized formal dining rooms, large closets, or alcoves into productive home office spaces for families rather than commandeering entire bedrooms. Built-in desks in hallway niches, kitchen planning centers, or landing areas create functional work zones using otherwise wasted square footage. Murphy desk systems fold away when not in use, allowing multipurpose room functionality. Soundproofing strategies enable bedroom offices to coexist with sleeping spaces when necessary, using sound-dampening doors and acoustic treatments.
We recommend implementing reversible personalization—paint colors, removable wallpaper, furniture arrangements—rather than permanent structural modifications serving narrow interests. Built-in features should serve broad utility rather than hyper-specific purposes. For example, custom aquariums reduce buyer pools while built-in bookshelves appeal widely. Maintaining functional room counts and avoiding unusual configurations preserves market value. Converting garages to living spaces or eliminating dining rooms may suit your family but deter future buyers in many markets.
This is one reason why our Exploration Consultation is so valuable—it helps you understand both your immediate needs and long-term implications.
We prioritize improvements offering daily quality-of-life enhancements over purely aesthetic upgrades. Addressing storage deficiencies, improving traffic flow, and enhancing functionality provide better returns than cosmetic changes. Phased renovation approaches allow families to tackle projects systematically rather than depleting savings on comprehensive overhauls. Investing in quality materials for high-use areas—kitchen counters, flooring, plumbing fixtures—prevents premature replacement needs. DIY contributions to non-technical aspects reduce labor costs while professional expertise handles critical systems like electrical, plumbing, and structural work.
We maximize every square foot through multipurpose design rather than dedicating rooms to single functions. Murphy beds transform bedrooms into daytime offices or play areas. Dining tables serve homework and crafting between meals. Vertical storage solutions make use of wall space in rooms with limited floor area. Built-in furniture eliminates the space taken up by freestanding pieces while providing superior storage capacity. Extending living areas outdoors through covered patios or finished porches adds functional space without expensive additions. Strategic decluttering and organization systems prevent possessions from overwhelming compact homes.
This question requires significant attention and should be tackled in design. For some homeowners, we recommend comprehensive network cabling throughout homes, supporting reliable internet connectivity in every room without depending on wireless networks alone. Adequate electrical outlets—more than building codes require—prevent unsightly extension cords and support increasing device proliferation. Charging stations in mudrooms, kitchens, and bedrooms centralize device management. Smart home pre-wiring for security systems, thermostats, and lighting controls offers convenience and efficiency. Conduit installation in walls allows future technology upgrades without opening finished surfaces. Dedicated electrical circuits for home offices prevent breaker trips during critical video conferences.