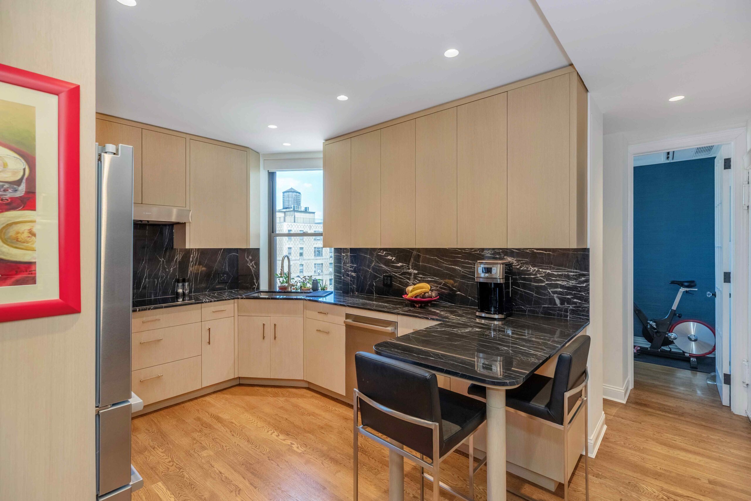
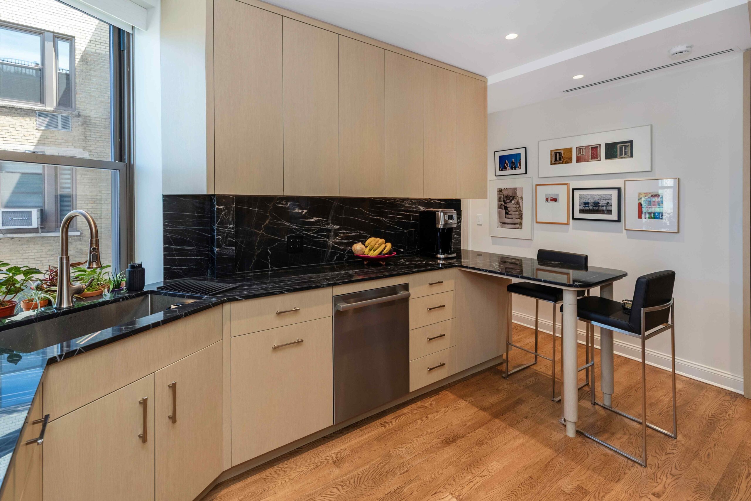
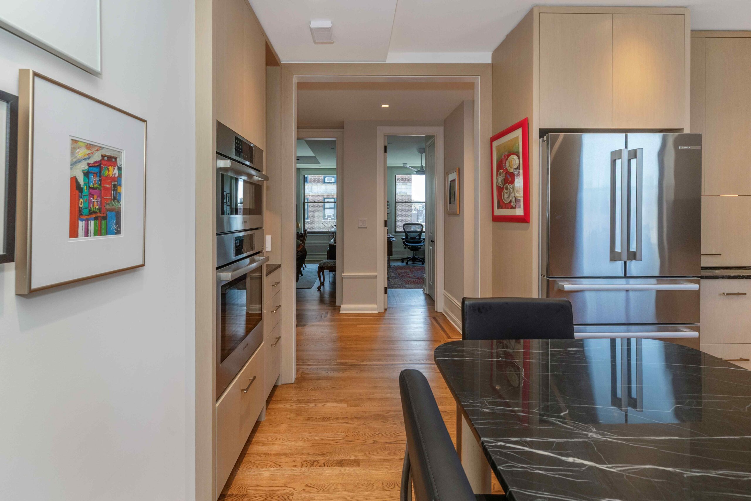
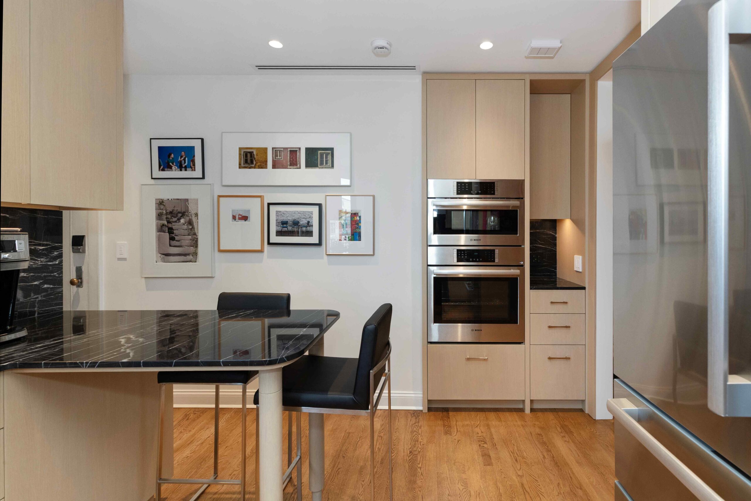
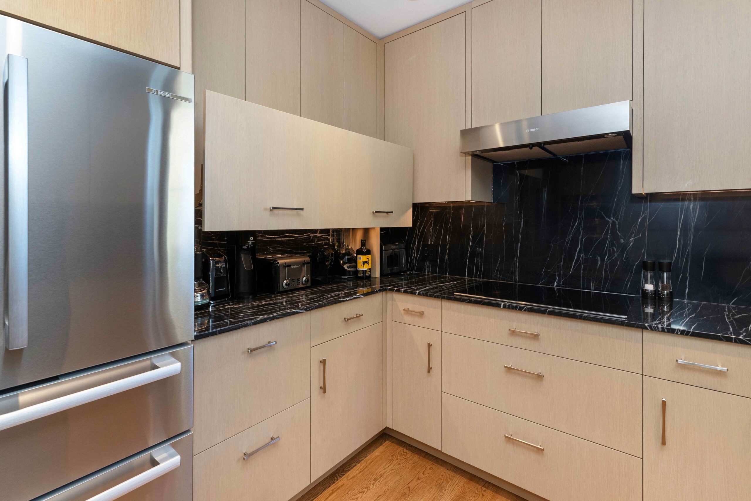
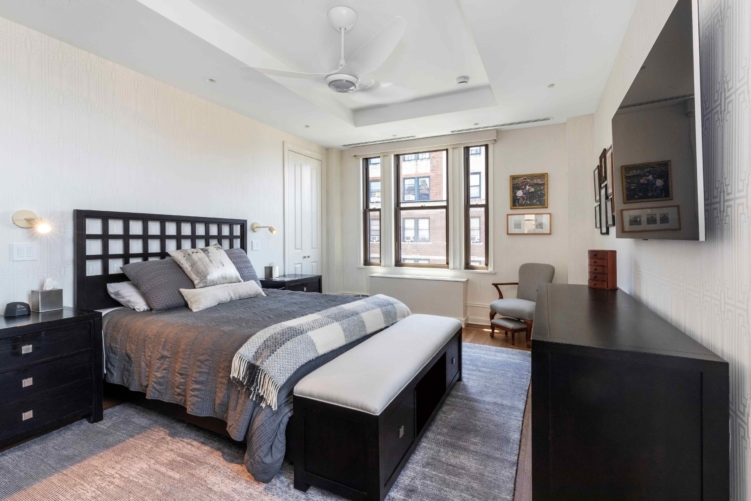
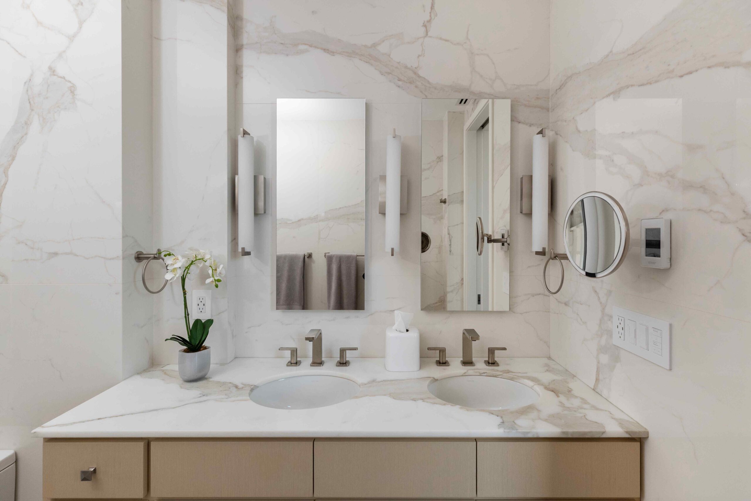
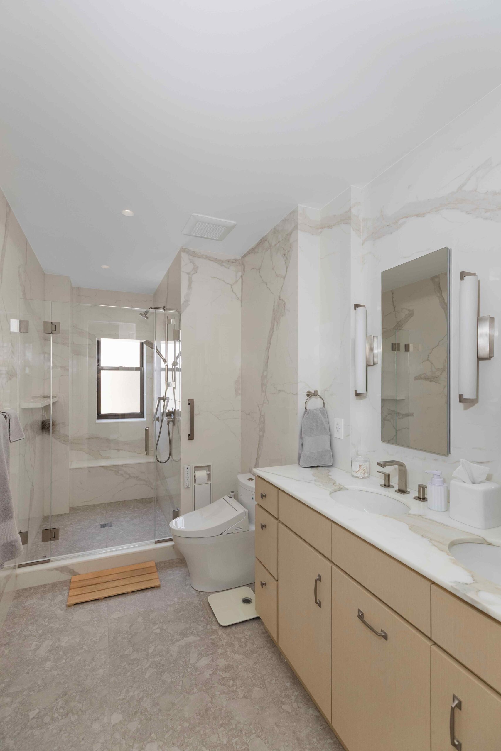
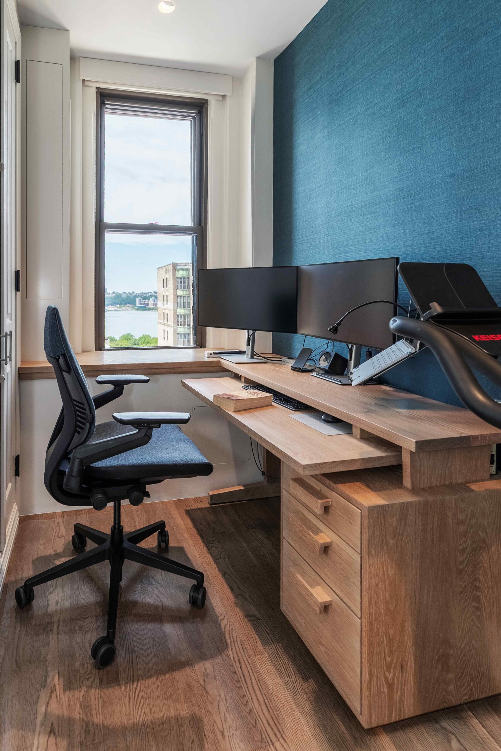
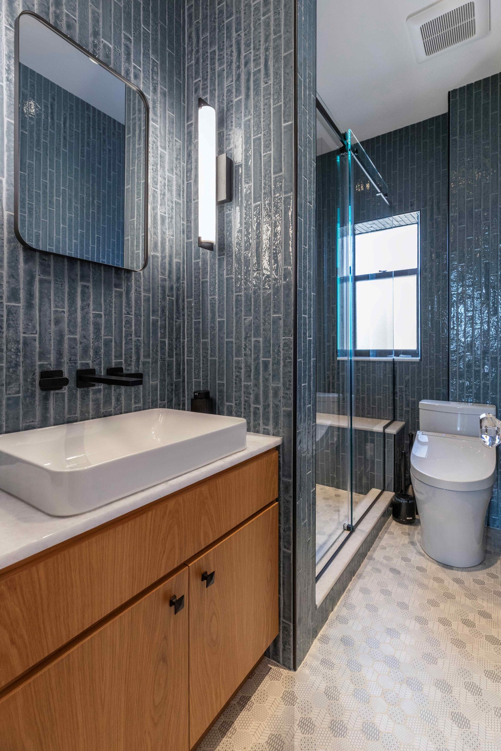
The West End Avenue residence, located on the Upper West Side of Manhattan in a pre-war co-op building, was a near-gut renovation of a 1,500-square-foot apartment. While much of the 3-bedroom, 2.5-bathroom layout remained the same, we made adjustments to maximize usable storage throughout, increase the square footage of the primary en suite, and create a more comfortable working kitchen. Programmatically, the largest alteration was the installation of a new forced-air HVAC unit in the apartment. This required carving out a designated mechanical room that had to be vented to the exterior of the building. This proved an interesting challenge, and working with an approval from the NYC Landmarks Preservation Commission, created an opening in the rear courtyard-facing facade to properly service this unit. The team artfully distributed ductwork and return air ventilation throughout the apartment either by dropping the ceiling in certain locations or by designing concealed soffits in others, framing the layout of an otherwise open space.
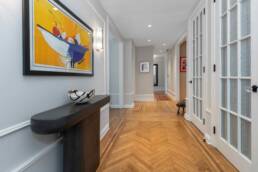
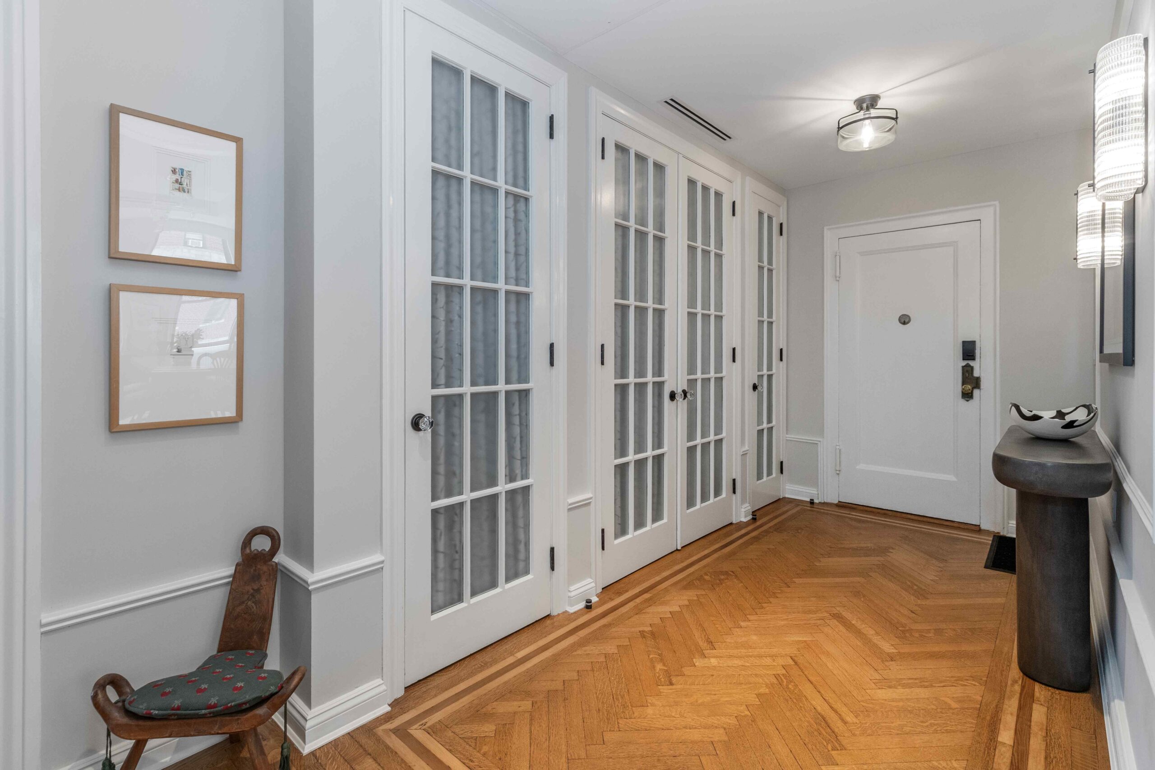
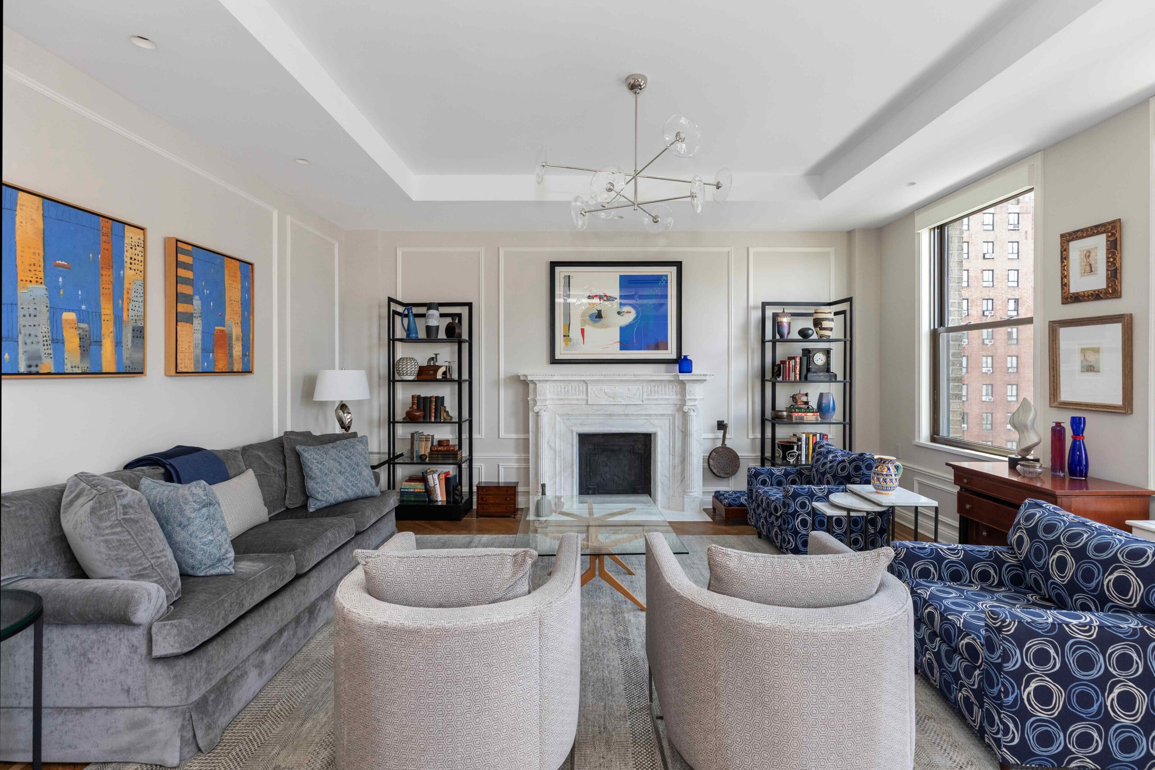
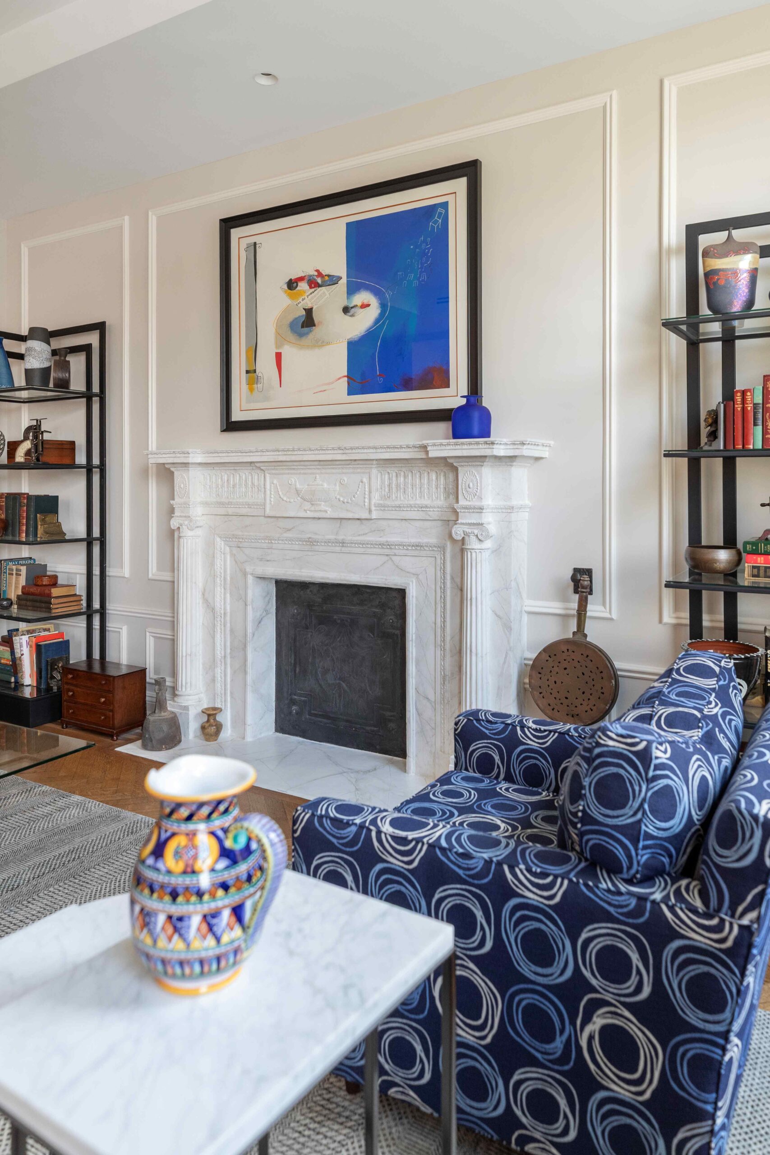
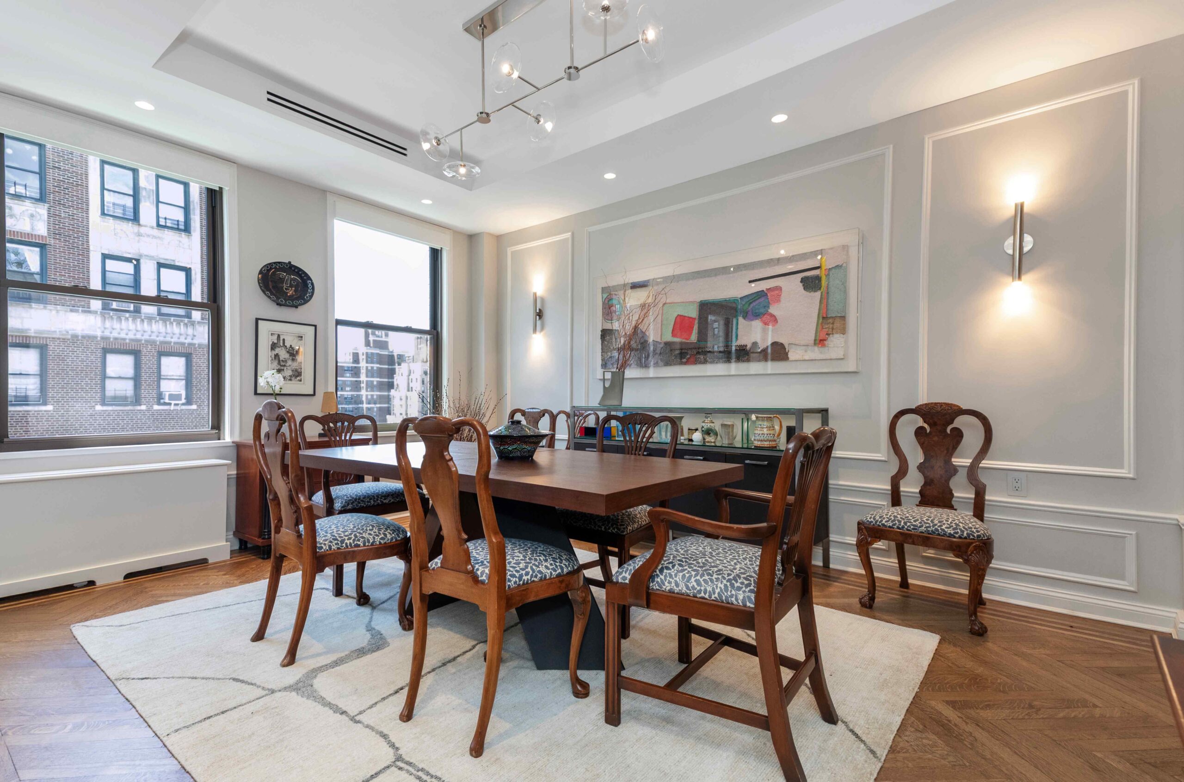
As for the finishing of the apartment, we aimed to preserve certain original features while respectfully reconstructing others in keeping with the property’s history. The herringbone wood flooring was refinished and patched to match the kind where infills were required. One of the team’s favorite details of the original apartment was a high baseboard, chair rail, and wood-frame picture molding throughout the living and dining areas. After weighing the possibility of retaining these features while allowing the contractor to conduct electrical work, it was deemed that the decorative woodwork had to go. We opted to install similar trim and moldings in these areas as a nod to the apartment that was.
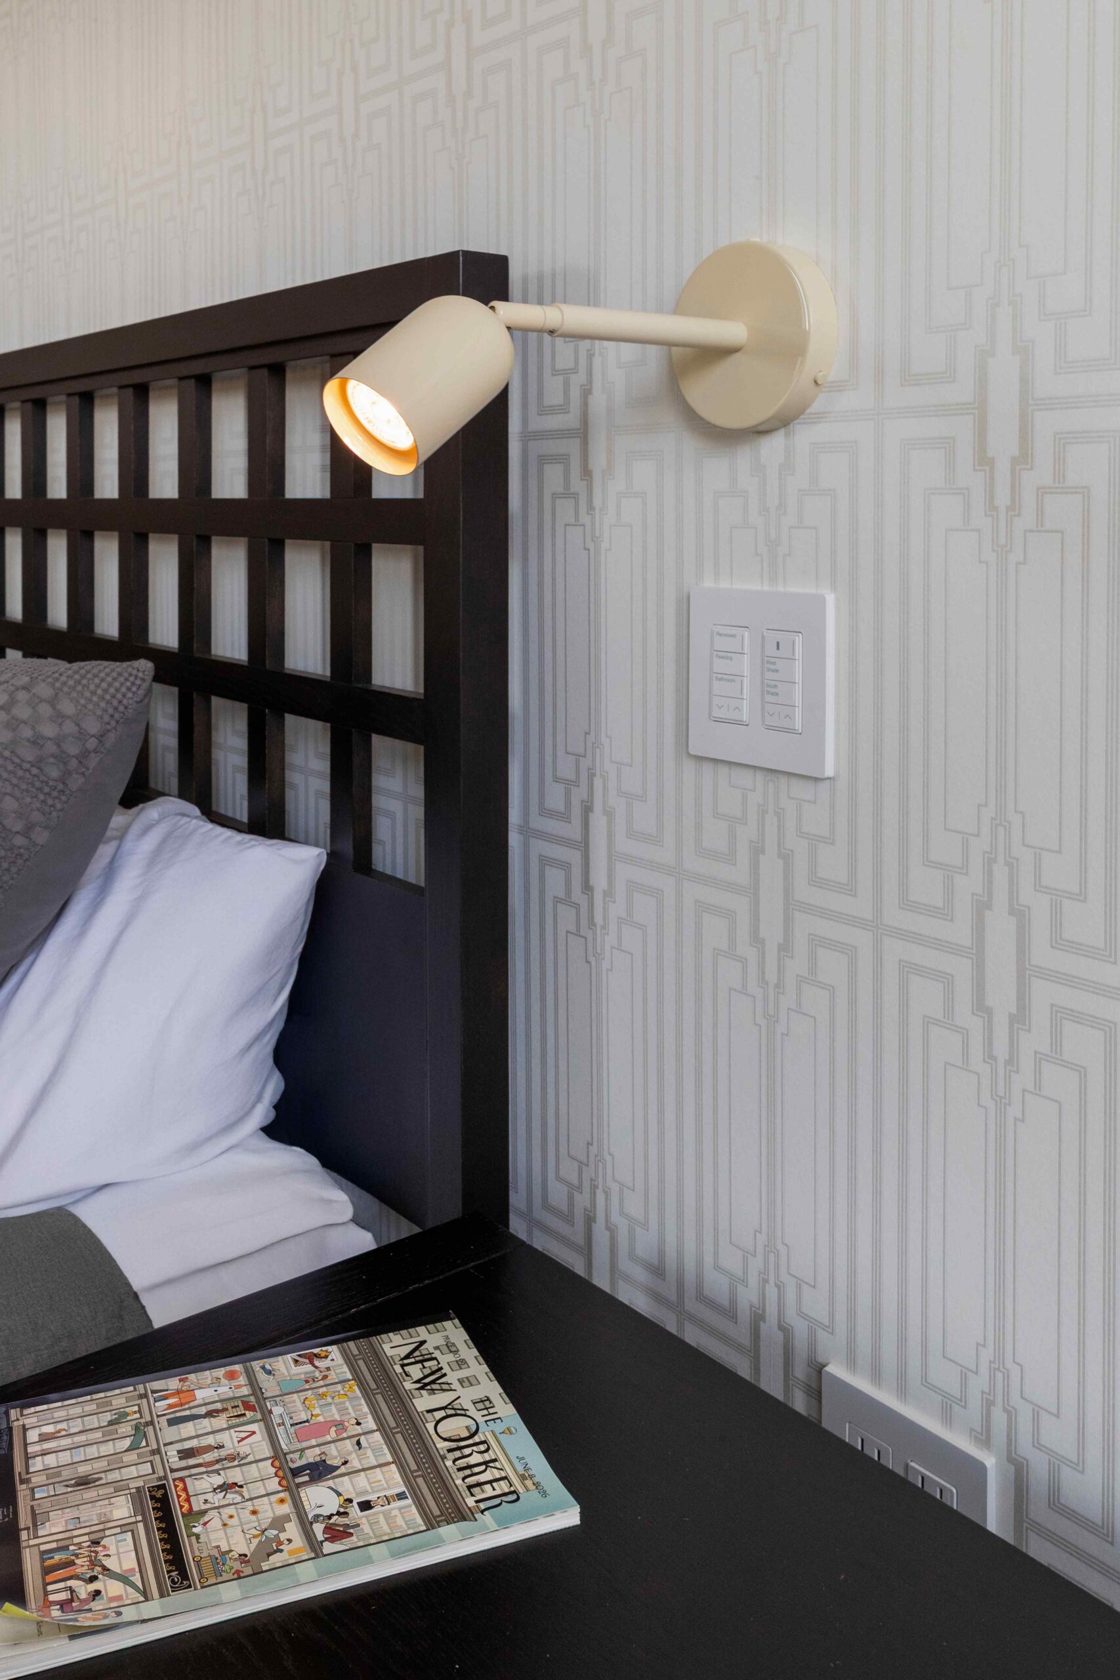
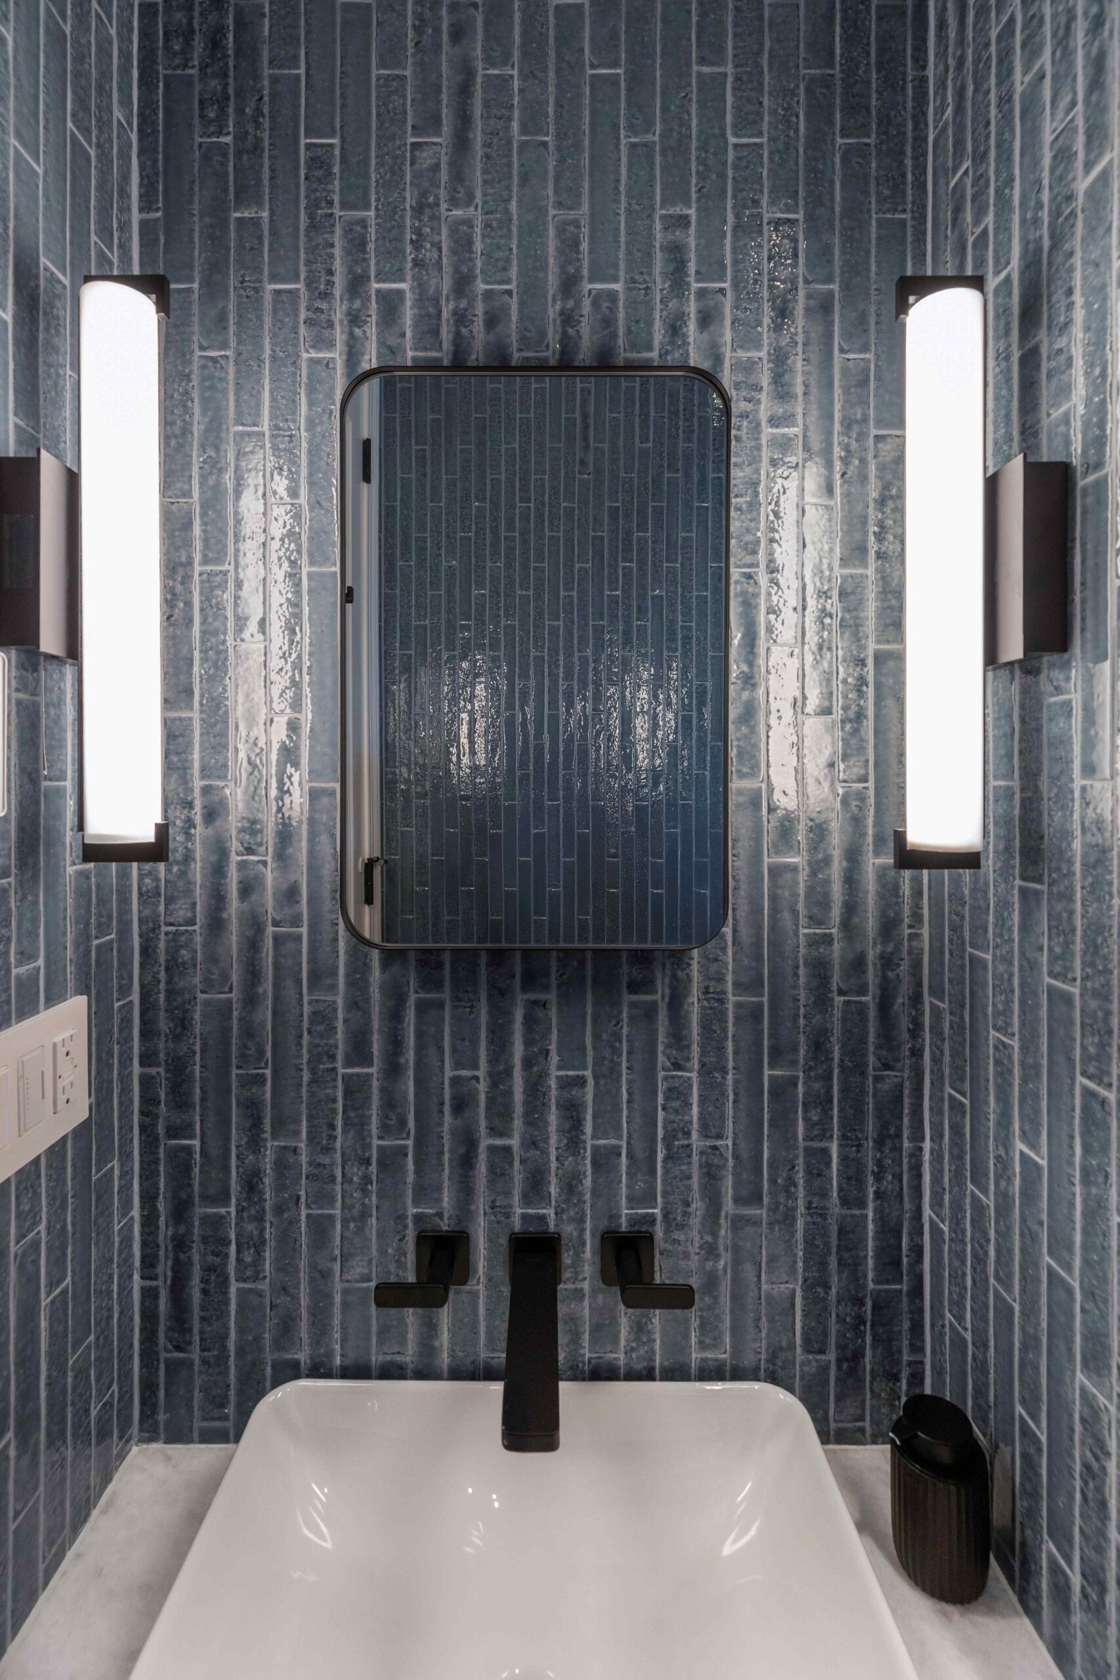
While respecting the building’s history, the team incorporated certain features to modernize the space and enhance comfort. Electronic window shades allow for complete individual control at every window, multi-level lighting provides flexibility throughout, and updated materials give the space a clean, fresh aesthetic. With relatively ample access to natural daylight, the lighter materials help reflect light throughout the apartment layout.
ClientPrivate ResidenceServicesArchitectural Design, Construction AdministrationYear2026